

Why is adding a bathroom to your home extension such a clever idea?
Adding a bathroom to your home extension is one of the most effective ways to boost your property’s value, increase everyday convenience, and prepare your space for future needs. Whether you’re planning for guests, supporting a growing family, or simply improving flow in a busy household, the right bathroom setup brings lasting benefits.
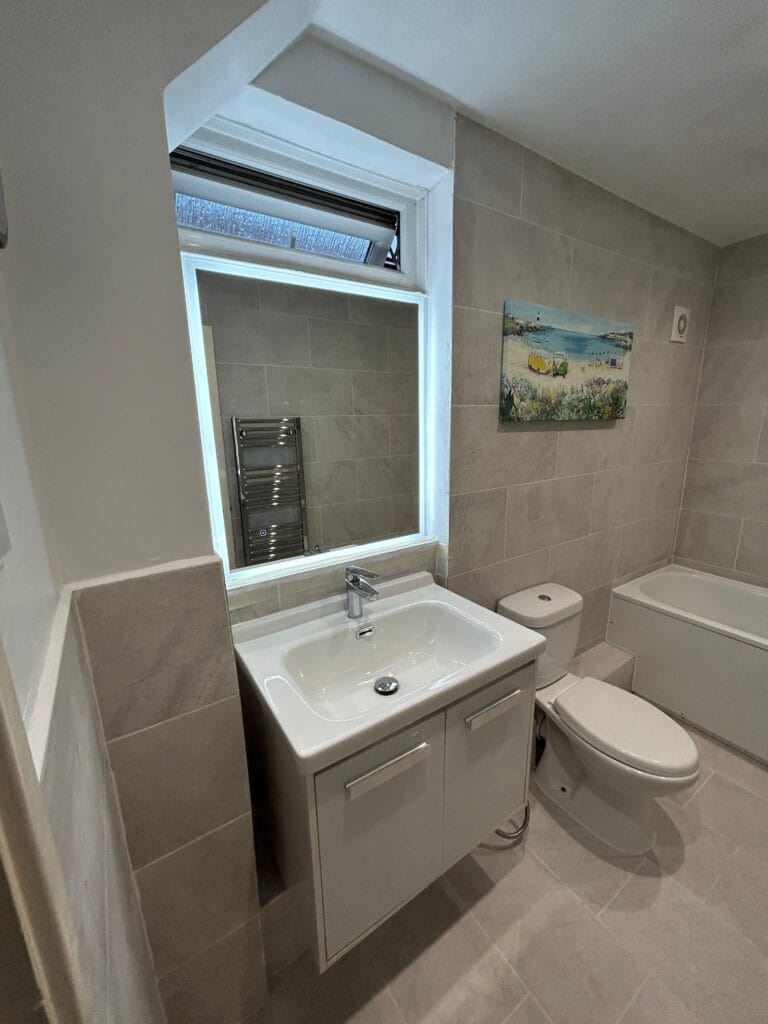
Pro Tip: Never skip professional waterproofing - damp repairs can cost far more than doing it right the first time.
Petru Balbaie - Director at Compact Building Ltd
What planning rules apply when adding a bathroom to a UK home extension?
Before diving into design possibilities, it’s important to know the UK rules for planning permission and building regulations. You may not always need full planning permission, but meeting building regulations is essential.
- Planning permission: Required when your extension changes the external size or appearance of your property beyond what is allowed under permitted development.
- Building regulations: Always apply, particularly for bathroom waterproofing, ventilation, and proper drainage.
- Part G and Part M: Cover key standards for water safety and accessibility.
For reliable advice, speak to your local council, check the Planning Portal, or ask Compact Building Ltd for help with planning and regulation checks.
Once you’ve submitted a building notice or full plans application, your local authority will usually schedule a building control inspection at several key stages. These ensure that all work complies with UK regulations, including drainage, ventilation, and access.
Mini FAQ: Your top planning questions answered
Do I need planning permission for a bathroom in my extension? If the extension falls within permitted development limits, planning permission may not be required. However, compliance with building regulations is always mandatory.
What are building regulations for a bathroom? Key areas include ventilation, drainage, waterproofing, water efficiency, and safe hot water supply. Approved Documents G, F, and M are especially relevant.
Can I put a bathroom anywhere in the house? Technically yes, but you’ll need to consider plumbing proximity, ventilation, and structural integrity.
Pre build checklist: What to confirm before you start
Before planning your extension’s bathroom, check the following:
✓ Planning status: Do you need permission or fall under permitted development?
✓ Building regulations: Have you reviewed Part G, Part F, and Part M?
✓ Soil stack location: Is your bathroom layout aligned to current plumbing?
✓ Ventilation strategy: Is a window or mechanical extractor specified?
✓ Floor structure: Is it suitable for wet areas and load bearing fixtures?
✓ Waterproofing plan: Have you decided on tanking or backer board?
✓ Access and usability: Is there enough space for clearance and flexibility?
1. How does aligning your new bathroom with existing plumbing save money?
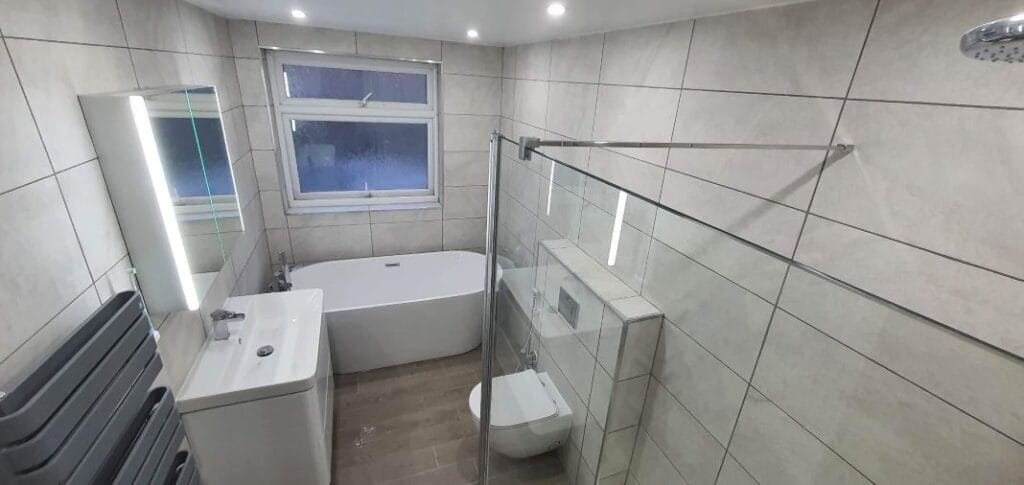
Where you place your bathroom can dramatically impact your budget. Positioning it near existing pipework, especially the soil stack, simplifies the installation and helps avoid costly rerouting work.
- Avoid rerouting pipework: Altering waste or hot and cold feeds increases both time and cost.
- Maximise flow efficiency: Existing soil vent pipes help manage waste removal using gravity.
- Use a pump when needed: Macerator systems can help when proximity is not possible.
WRAS and CIPHE offer technical advice on safe connections and pipe gradients.
Get Expert Help with Your Bathroom Extension
Pro Tip: Positioning your bathroom near existing plumbing is the single easiest way to cut costs.
Petru Balbaie - Director at Compact Building Ltd
2. What are the smartest ways to fit a cloakroom or utility WC into a small space?
Small extensions don’t always allow for a full bathroom suite, but with thoughtful planning, you can still create a useful and stylish WC. Compact cloakrooms or utility WCs are ideal for busy households and guest use.
- Use awkward spaces: Under stair areas or rear corners often suit compact WCs.
- Combine functions smartly: Stacked appliances paired with a basin and WC create multi use rooms.
- Meet ventilation rules: Extractors and proper drainage avoid future problems. UK extractor fan regulations recommend a minimum of 15 litres per second for WCs without windows.
This setup can work brilliantly for families needing a practical second toilet.
3. How can natural light improve the feel of your bathroom extension?
Natural light can elevate the feel of even the most compact bathroom. It brings warmth, brightness, and a sense of spaciousness that artificial lighting alone often can’t achieve.
- Install rooflights: Bring in daylight from above for bright, open space.
- Use obscure glazing: Protect privacy while maintaining brightness.
- Borrow light creatively: Consider internal glazing when external walls are limited.
This also helps cut energy use and enhance the overall atmosphere.
4. Which space saving fixtures work best in compact bathrooms?
Choosing the right fixtures is key to making a small bathroom feel functional rather than cramped. The more efficient your layout and fittings, the more usable space you preserve.
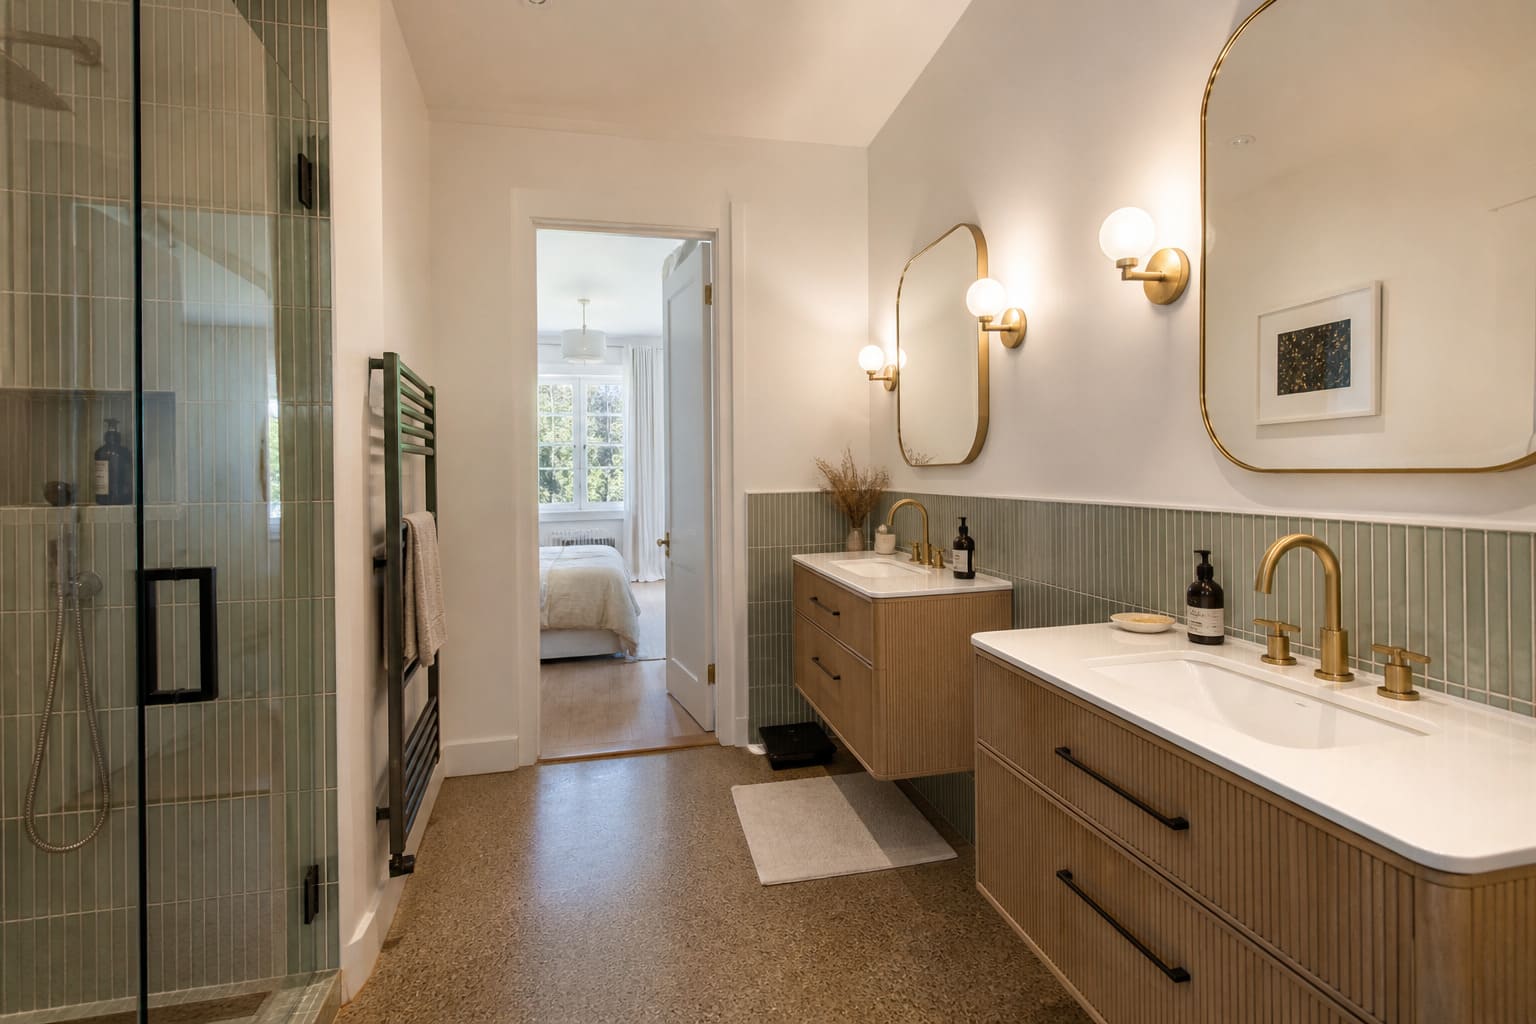
- Wall mount fittings: Create visual openness and simplify cleaning.
- Choose corner options: Maintain circulation space with compact fittings.
- Select space saving doors: Sliding or folding doors prevent layout clashes.
Many UK suppliers offer certified options suited for limited spaces. These bathroom layout ideas UK are particularly helpful in tight extensions.
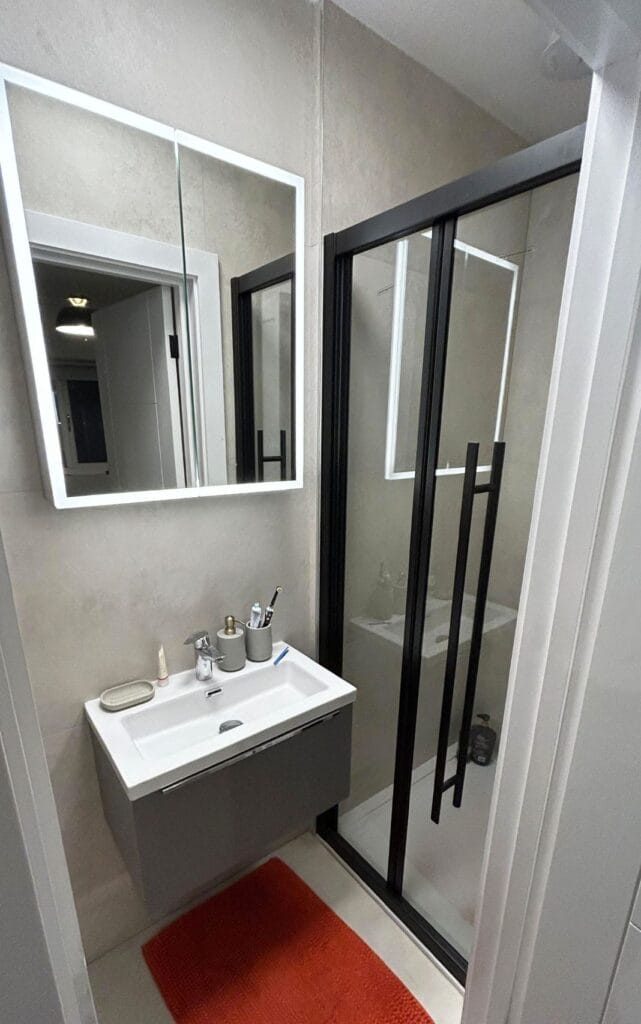
5. How do you properly waterproof a new bathroom to avoid damp problems?
Waterproofing is a crucial part of any bathroom build that should never be overlooked. It protects your structure, prevents mould, and ensures long term performance.
- Use suitable materials: Apply tanking slurries or install waterproof boards in all wet areas.
- Seal thoroughly: Joint tapes and full coverage membranes are essential.
- Prevent thermal bridging: Vapour barriers behind cold surfaces protect hidden spaces.
This step is vital for preserving your structure and preventing issues later.
6. How can you design a bathroom that stays future proof?
Planning ahead means your bathroom can adapt as your needs change over time. Whether you’re ageing in place or designing for potential resale, a flexible layout is a smart investment.
- Level access showers: Offer easy entry and look sleek.
- Wall reinforcement: Hidden supports allow for future mobility aids.
- Flexible plumbing: Pipework should allow for upgrades without disruption.
To improve accessibility further, consider adding a Part M compliant toilet and mobility bathroom features such as wide doorways, raised WC heights, and lever taps.
Compact Building Ltd, specialists in bathroom and extension projects across London, can guide you through future proof layouts that align with your long term needs.
7. What are the best smart storage ideas for bathrooms in UK extensions?
Keeping surfaces clear in a bathroom not only makes the space feel larger, it also improves functionality and cleanliness. Smart storage is essential in any well designed bathroom.
- Build recessed storage: Take advantage of cavity space within stud walls.
- Add dual purpose cabinets: Look for designs that combine mirrors, lighting, and storage.
- Hide pipework discreetly: Smart panels conceal services while keeping them accessible.
Clever storage makes your bathroom feel calm and uncluttered.
Next steps
A well planned bathroom can turn even a small extension into a high performance space. With the right prep, fixtures, and layout, your new bathroom will be easy to maintain, practical for years to come, and built to UK standards. Reach out to Compact Building Ltd if you are ready to start your plan or need help navigating the rules.