
Older London properties often hide issues that do not appear until work begins, including ageing pipework, uneven floors, poor ventilation, and layouts shaped by another era. A successful bathroom renovation in a Victorian or Edwardian home usually depends on early investigation, careful design choices, and close attention to structure, moisture, and local rules.
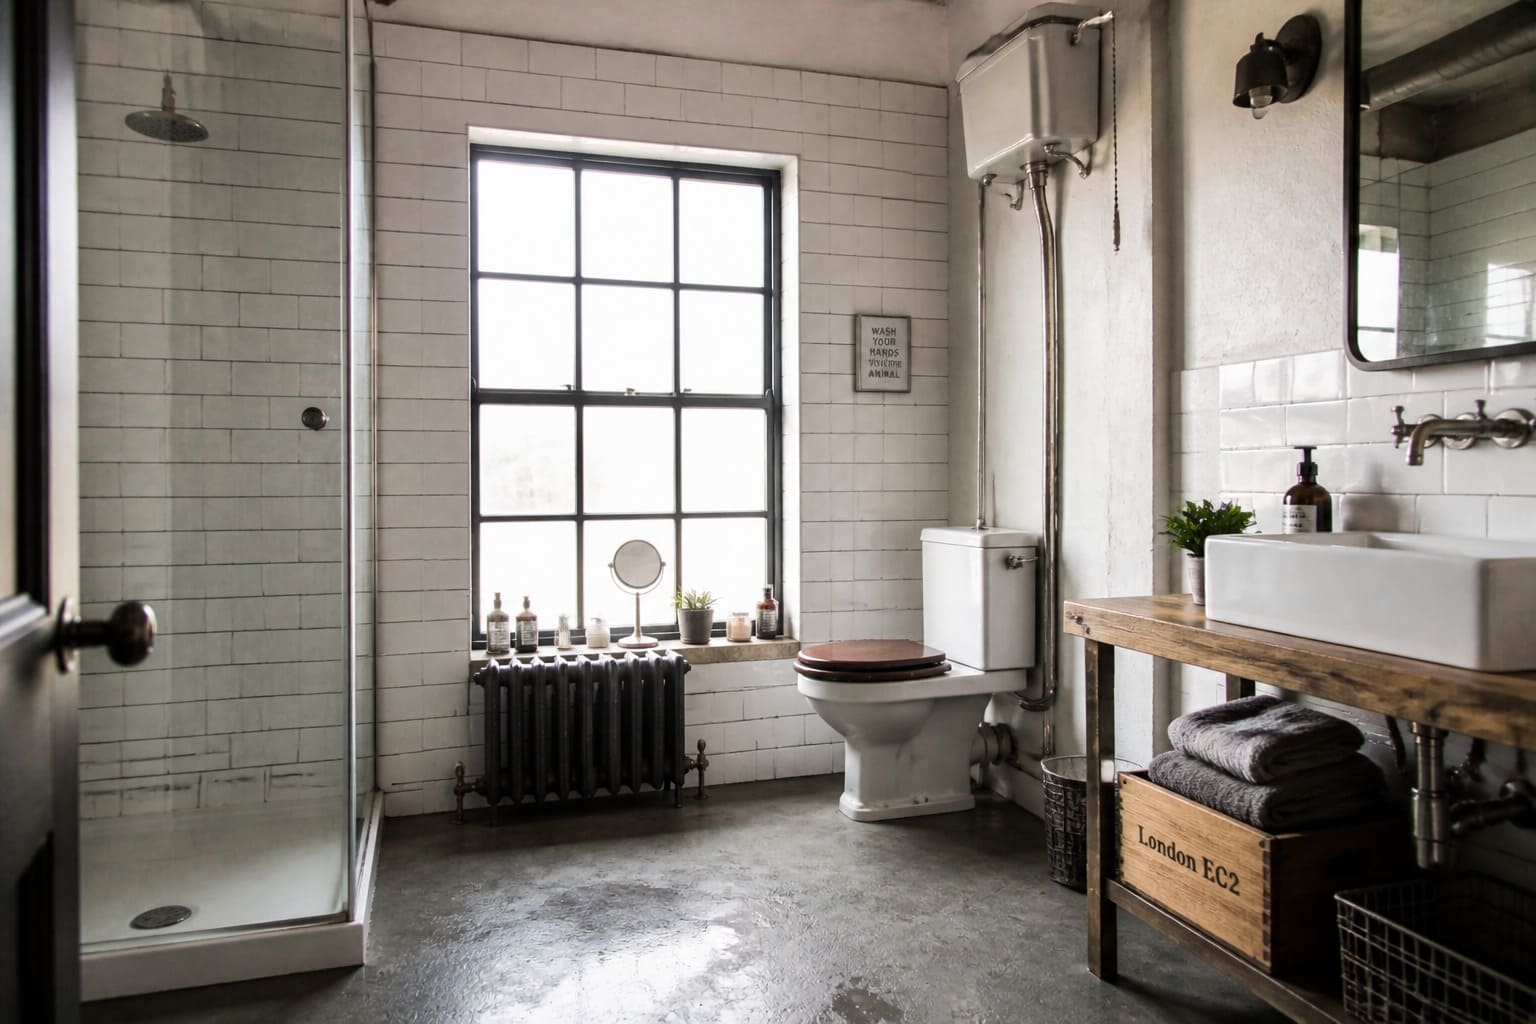
Understanding the Character and Constraints of Victorian and Edwardian Bathrooms
Many period home bathrooms look straightforward at first glance. Once tiles, flooring, or old fittings come out, the room often tells a more complicated story.
Victorian bathroom renovation work in London heritage homes tends to be shaped by original proportions, awkward pipe routes, and materials that behave very differently from those in newer houses. An Edwardian property bathroom may have better ceiling height or a more generous footprint, but it can still bring old house bathroom challenges, especially where earlier alterations have been layered over original construction.
Common features in period home bathrooms include:
- Lath and plaster walls that need careful handling
- Original plumbing routes that no longer suit modern layouts
- Sash windows that affect ventilation choices and privacy
- Floor joists that may need checking before heavier fittings go in
- Ceiling heights and wall lines that are less regular than they appear
London adds another layer. Listed status, conservation area controls, and the expectations of local planning authorities can all shape what is possible, particularly if the room includes original joinery, windows, or decorative details. Historic England guidance and advice from conservation officers may also be relevant where heritage features are part of the work.
A standard bathroom plan from a modern flat does not always translate well here. Period houses ask for a more careful reading of the building before decisions are fixed.
Plumbing, Drainage, and Hidden Infrastructure in Older London Homes
A bathroom can look tired for obvious reasons, but the real issues often sit behind the walls and under the floorboards. London period home plumbing is one of the most common sources of budget drift in older properties.
Some houses still contain sections of old lead or iron pipework, and some have a mixture of old and newer repairs connected over many years. Water pressure can be inconsistent, drainage runs may be awkward, and soil stacks are not always in a convenient position for a new layout. Updating Victorian pipes is therefore rarely just a case of swapping taps and sanitaryware.
What tends to cause problems?
Pipe rerouting in a period home can be difficult where joists run in the wrong direction or where solid walls limit new routes. Bathroom drainage issues also appear when a desired shower position does not suit the fall needed for waste pipes.
Access matters too. In terraces and converted flats, limited entry points, shared walls, and cramped voids can all affect how hidden plumbing problems are dealt with. Thames Water requirements may also become relevant if external drainage connections or water supply changes are involved.
Professional assessment is especially useful where any of the following appear likely:
- Old or mixed-material pipework
- Unclear drainage routes
- Weak water pressure
- Signs of previous leaks
- A plan to move the toilet, bath, or shower significantly
Qualified plumbers, Building Control, and registered specialists matter here. WaterSafe and the Gas Safe Register are relevant where water systems or heating connections form part of the wider bathroom works. Compact Building Ltd often works in exactly these sorts of London properties, where the visible finish depends heavily on getting the unseen infrastructure right first.
Whether it is a full remodel or a simple refresh, we handle plumbing, tiling, electrics and finishing.
Get a Free QuoteStructural Considerations: Floors, Walls, and Load-Bearing Surprises
A neat set of new tiles can hide a lot, but the floor beneath them has to carry the load properly. Older bathrooms often have timber structures that have shifted over time, sometimes only slightly, sometimes enough to affect installation choices.
Victorian floor structure issues may show up as springiness, sloping surfaces, or localised rot around old leak points. Reinforcing old floors can be necessary if the room is taking a heavier bath, large-format tiles, stone finishes, or a new layout that concentrates weight differently. Joist spacing, subfloor condition, and historic building movement all matter more than many homeowners expect.
Walls can bring their own complications. An Edwardian wall issue might be as simple as poor plaster adhesion, or as significant as hidden movement, chimney breast alterations, or openings made decades ago without much record. A bathroom structural survey is not always required, though chartered surveyors or structural engineers are often brought in where warning signs appear or where a substantial reconfiguration is planned.
Building Regulations Part A comes into play if structural changes are involved. That can include removing part of a wall, trimming joists for new services, or altering the room in a way that affects load paths. In practical terms, the question is straightforward: can the existing structure safely support the design you want?
Sometimes the answer leads to modest changes, such as switching from a heavy freestanding bath to a lighter option, or levelling a floor in a way that protects original joists instead of overloading them.
Check the condition and layout of floor joists before finalising heavy bath or tile choices to avoid costly structural issues.
Managing Moisture, Ventilation, and Damp in Period Bathrooms
Moisture behaves differently in older homes. Many period properties were built to breathe, which means trapped humidity can create trouble if modern materials are added without thinking about how the building handles air and water.
Victorian bathroom damp problems often stem from a combination of condensation, weak extraction, cold external walls, and previous repairs that sealed surfaces too tightly. Period home ventilation also tends to be harder to improve discreetly, especially where original windows or decorative details need to stay intact.
Building Regulations Part F sets out ventilation requirements, but period homes often need a more sensitive approach than a standard specification. Extractor fans, underfloor ventilation, and good air movement all have a place, yet placement matters just as much as equipment choice.
A sensible approach usually includes:
- Checking whether damp is active moisture, old staining, or simple condensation
- Reviewing how the room is currently ventilated, including window use and fan performance
- Choosing finishes that suit older fabric, including breathable paints where appropriate
- Looking beyond the bathroom itself, especially if adjacent walls or floors are already damp
Mould prevention in an old house is rarely about one product or one fixture. Condensation in old houses often reflects how the room is heated, how quickly steam builds up, and whether moisture has a reliable route out. Damp specialists can help where the cause is unclear, particularly if decay or staining extends beyond the bathroom envelope.
A period bathroom that dries properly after use will usually age better than one that looks perfect on completion but traps moisture behind sealed layers.
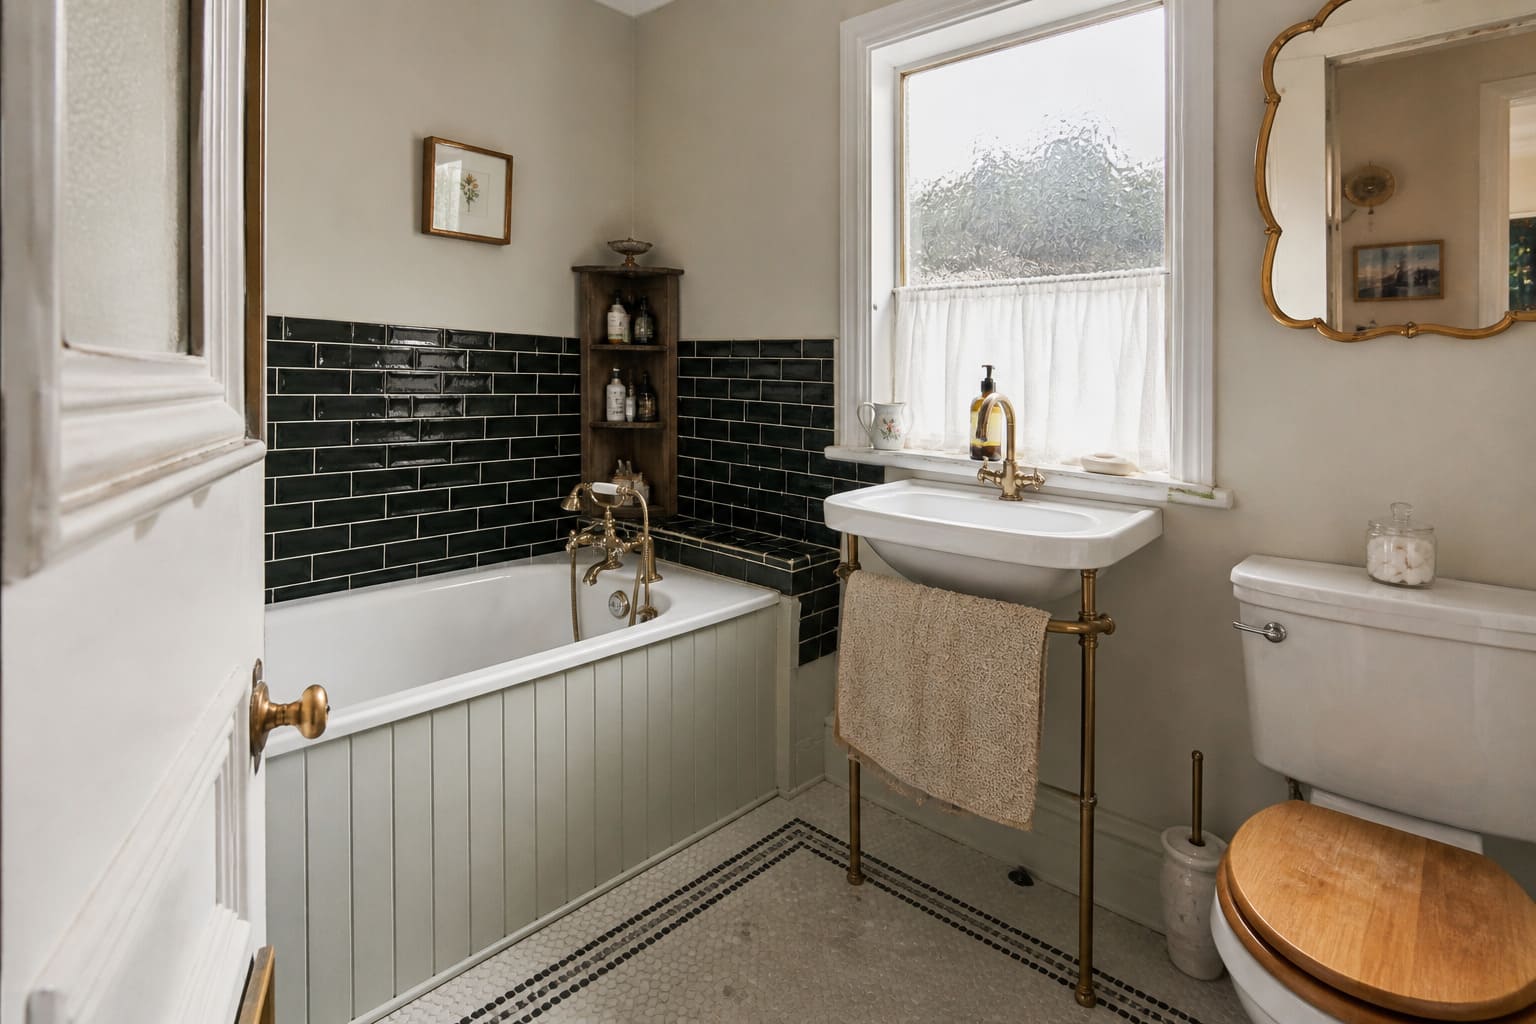
Preserving Character While Modernising: Design and Material Choices
The appeal of a period bathroom often lies in restraint. Good design respects the house without turning the room into a museum piece.
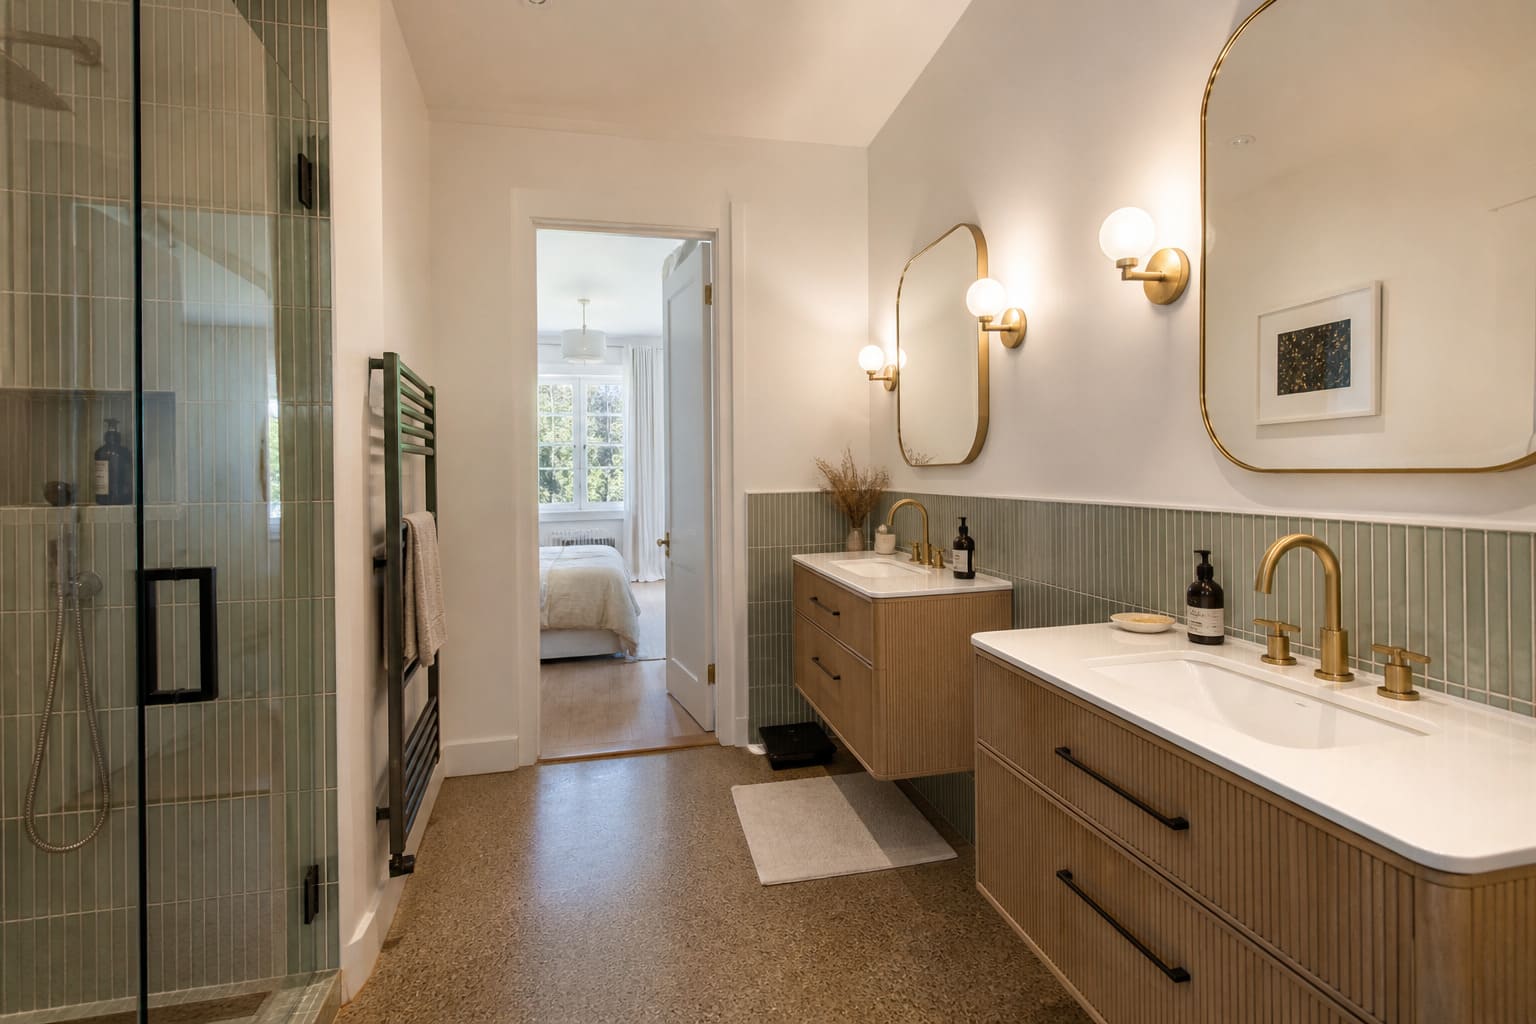
Period bathroom design works best when original style cues are carried through in a practical way. That might mean choosing traditional taps, encaustic tiles, or a roll-top bath in a room with the proportions to suit it. It may also mean using simpler forms if the house is modest and the original detailing was never elaborate.
Some decisions benefit from a clear side-by-side view:
| Keep or reference | Update discreetly |
|---|---|
| Sash window proportions | Slimline secondary privacy solutions |
| Traditional basin shapes | Modern waste and water-saving fittings |
| Replica mouldings | Better lighting and concealed cabling |
| Heritage-style tiles | Underfloor heating where the structure allows |
| Classic brassware finishes | Hidden storage to reduce clutter |
Salvage yards and heritage tile suppliers can be useful for matching the age and character of the property, although reclaimed items need checking for condition and suitability. Interior designers with period home experience can also help balance old and new, especially in compact London bathrooms where every fitting has to earn its place.
Modern comfort does not need to look out of place. Compact Building Ltd is one of many firms working in this area that recognise how much difference discreet storage, sensible lighting, and carefully chosen materials can make in a heritage bathroom.
Consult your local authority early if any original features or external changes might trigger permissions or heritage concerns.
Working through Regulations, Permissions, and Compliance in London
Bathroom work in an older London property can involve more than design and construction. Rules around heritage, planning, and safety may shape the project from the start.
Listed building consent may be required if the proposed work affects the character of a listed home. A bathroom inside a listed building is not exempt simply because the changes are internal. Original partitions, windows, flooring, or historic finishes can all matter. In conservation areas, planning permission is less commonly triggered by internal bathroom alterations, but external changes, including new vents in visible locations, may still require attention from local planning departments.
Building Regulations remain relevant whether or not planning consent is needed. Bathroom projects can touch on ventilation, drainage, electrical safety, structure, and hot water systems. Building Control approval or certification may therefore form part of the process.
A practical way to think about London bathroom renovation rules is to separate them into three checks:
- Heritage status, including listed building consent where applicable
- Planning considerations, especially in conservation area settings
- Building Regulations compliance for the work itself
Historic England guidance can help frame what is sensitive in a period property, but local planning authorities and conservation officers will usually apply the rules in the context of the specific building. Timelines can also vary, which means permissions need to be considered early rather than once contractors are ready to start.
The Value of Professional Project Management in Period Bathroom Renovations
Older properties rarely reward a piecemeal approach. One trade opens up the floor, another finds damaged joists, and a simple bathroom refurbishment suddenly needs revised sequencing, fresh cost decisions, and faster communication.
Bathroom renovation project management matters because period homes contain dependencies that are easy to miss at the planning stage. Plumbing changes can affect structure. Ventilation decisions can affect heritage details. Tiling dates may move because the subfloor is not ready. Without clear oversight, rework becomes more likely and the room can stay out of action for longer than expected.
Experienced renovation management usually brings value in a few specific ways:
- Trade coordination so plumbers, electricians, tilers, and carpenters work in the right order
- Timeline management that allows for hidden defects without losing control of the programme
- Contingency planning for discoveries that would otherwise cause confusion
- Quality assurance so visible finishes are not installed on unresolved background issues
- Risk mitigation around cost, access, neighbours, and approvals
Period home renovation oversight is especially important in London, where tight access, shared walls, and limited storage space can complicate even modest bathroom works. Project management professionals and guidance associated with bodies such as RICS help reinforce a simple point: good organisation protects both the build quality and the homeowner’s experience of the project.
Fixed-price quotes with no hidden extras. We work around your schedule and keep things tidy.
Book a Free SurveyRethinking Value: Long-Term Outcomes and Common Misconceptions
Many homeowners begin with the assumption that a bathroom is a small room and therefore a simple project. In a Victorian or Edwardian house, that assumption can be expensive.
The better way to judge period bathroom value is to look at what the renovation leaves behind after the dust has settled. A well-planned bathroom should function properly, suit the building, manage moisture sensibly, and avoid storing up maintenance issues for later. Property valuation experts and surveyors often view quality of work, condition, and appropriateness to the home as part of the wider picture, especially in period stock.
A few common misconceptions are worth setting aside:
- Every bathroom renovation follows the same pattern. In older homes, the hidden fabric of the building can alter the job substantially.
- Surface finishes tell you most of what you need to know. In reality, pipework, structure, and ventilation often matter more.
- Shortcuts save money. Poor sequencing or weak background work can lead to repairs that cost more later.
- Period character and modern comfort pull in opposite directions. Thoughtful design can support both.
Long-term renovation outcomes usually improve when homeowners plan for investigation, accept that some unknowns are part of working with an old building, and resist choosing solely on the most optimistic quote. In period home bathrooms, success often looks quiet: reliable drainage, steady ventilation, sound floors, fitting materials, and a room that feels as though it belongs in the house.
That is the difference in older London properties. The room may be compact, but the decisions around it are rarely small.