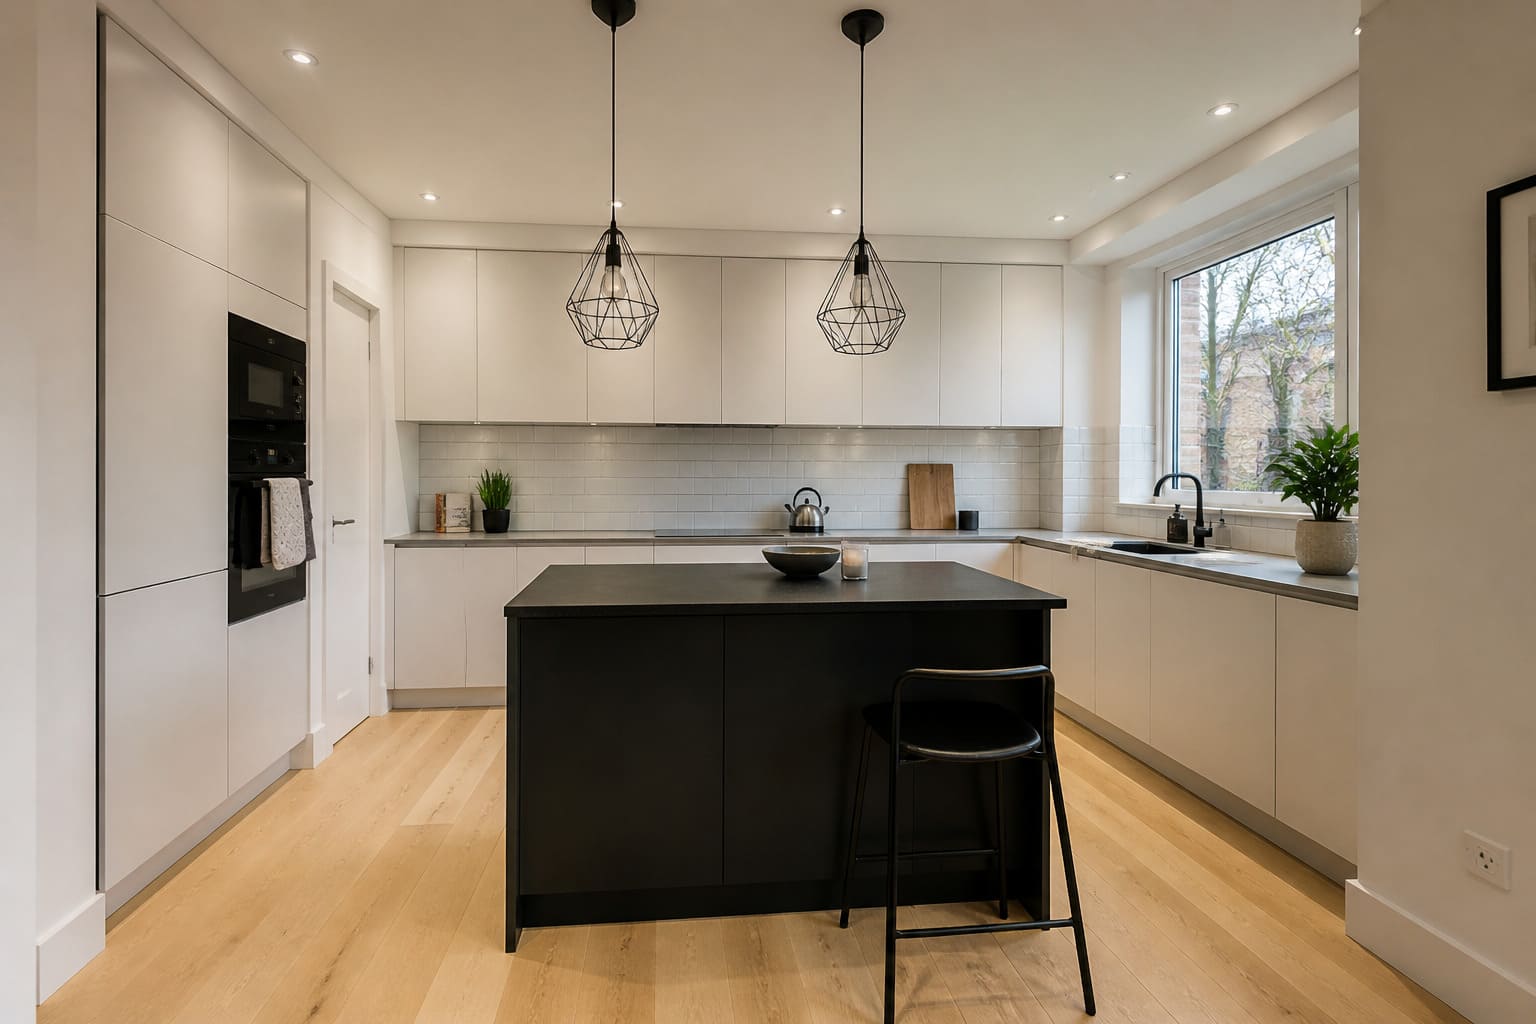



When does a kitchen renovation in London need building control approval?
Building control approval is required when a kitchen renovation involves structural, electrical, or drainage changes that fall under Building Regulations. You will not usually need approval for cosmetic updates, but any work affecting safety, layout, or compliance will likely require oversight, especially in London’s dense and regulated housing environment.
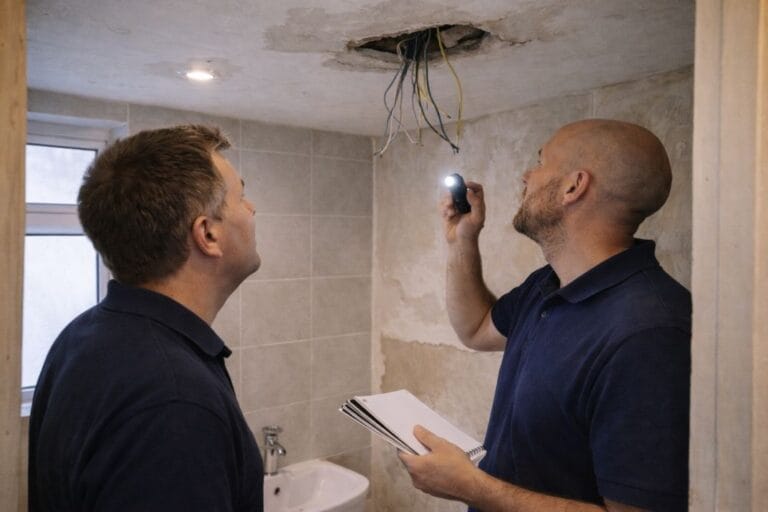
Pro Tip: If your renovation includes removing walls, always have a structural engineer verify if building control is needed.
Petru Balbaie - Director at Compact Building Ltd
Understanding Building Control: What It Is and Why It Exists
Building control is a legal framework that ensures construction work complies with national Building Regulations. Unlike planning permission, which governs the use and appearance of a building, building control focuses on health and safety, energy efficiency, and structural integrity.
In a London kitchen renovation, building control exists to protect not just the current homeowner, but also future residents and neighbouring properties. Internal work can still trigger requirements if it affects structural elements, fire resistance, ventilation, or drainage.
The role of building control includes:
- Checking structural alterations are safe and properly supported
- Ensuring fire regulations are upheld, especially with open-plan designs
- Verifying standards for ventilation, insulation, and damp prevention
- Confirming installations like electrics and gas comply with safety codes
By involving building control where needed, homeowners avoid legal issues, insurance obstacles, and potential delays during resale. Non-compliance may not be obvious during the build but can create significant problems later.
When Kitchen Renovations Trigger Building Control in London
Some kitchen updates are more than aesthetic and tap into regulated aspects of the property. In London homes, particularly older ones, changes often intersect with structural or safety standards. Building control is typically required when the renovation includes:
- Removing or altering internal walls Especially in period properties, this may involve load-bearing walls that require structural calculations and approval.
- Significant electrical changes Electrical work in kitchens must comply with Part P of the regulations. New circuits or high-load appliances may need notification.
- Converting to open plan Removing separation between kitchen and living spaces can impact fire protection and ventilation, triggering further checks.
- Installing new windows or external doors These items must meet thermal performance and safety requirements.
- Drainage modifications Moving sinks, dishwashers, or waste lines may involve compliance checks for water and soil pipe systems.
- New heating or gas appliances Any gas work must be completed by a Gas Safe registered engineer and may also involve building control notification.
Responsibility sits with the homeowner, even when using a contractor. Knowing in advance what triggers approval avoids added costs or delays mid-build.
Pro Tip: Use a Competent Person Scheme electrician to streamline work that may otherwise require direct building control notification.
Petru Balbaie - Director at Compact Building Ltd
What Doesn’t Usually Require Building Control
Many kitchen updates fall outside the scope of building control. In most cases, the following work can proceed without formal oversight:
- Replacing kitchen units or worktops Fitting new cabinetry in the existing layout does not normally require approval.
- Painting, tiling, and other decorative work Surface finishes are typically considered cosmetic and exempt.
- Changing appliances like ovens or hobs If they are connected to existing services with no major alteration, approval is usually not needed.
- Minor plumbing work Replacing taps or fitting a new dishwasher in the same location generally falls outside building control.
- Non-notifiable electrical work Tasks such as replacing sockets or light fittings may not require formal sign-off if undertaken by a registered electrician.
Even when work is exempt, quality standards matter. Using qualified tradespeople through Competent Person Schemes contributes to a safe, compliant installation.
The Role of Approved Inspectors vs Local Authority Building Control
In London, homeowners can choose between Local Authority Building Control (LABC) and private Approved Inspectors for building control services. Both routes are legally valid, but they differ slightly in process and approach.
- Local Authority Building Control Operated by the council, this is often the default route. Applications are submitted directly, and inspections are scheduled through the local office. Fees are standardised but can vary by borough.
- Approved Inspectors These are private sector professionals approved to carry out inspections and issue compliance certificates. They may offer more flexible scheduling and direct communication, which some homeowners prefer.
Both options result in the same statutory documentation, including a Completion Certificate once all work complies. Compact Building works with either route, depending on the project setup, and coordinates inspections to avoid delays.
Start Your Renovation with Confidence
What Happens If You Skip Building Control When It’s Required
Failing to involve building control where necessary can lead to both practical and legal difficulties. Homeowners taking shortcuts may face the following consequences:
- Legal enforcement Local authorities have powers to demand that non-compliant work is rectified or even removed.
- Resale complications Missing documentation can cause issues during conveyancing, putting off buyers or affecting agreed sale terms.
- Mortgage and insurance impact Lenders and insurers expect building control approval where regulations applied. Lack of certification can reduce policy cover or restrict finance options.
- Retrospective regularisation A Regularisation Certificate can sometimes be obtained after the fact, but this involves added cost, inspections, and potential alterations to the work.
Choosing not to engage building control may appear to save time, but often leads to more stress and expense later.
How Building Control Fits Into a Professionally Managed Renovation
When a renovation is properly managed, building control becomes a background process rather than a disruption. Planning ahead allows approvals to be integrated into the project timeline, avoiding unnecessary delays.
A full-service provider like Compact Building typically spans all aspects:
- Liaising with local authorities or Approved Inspectors
- Submitting applications and managing paperwork
- Scheduling inspections to align with each build phase
- Adjusting scope based on regulatory input
This kind of oversight supports smooth progress from start to finish. It also means the homeowner can trust that compliance is covered without keeping track themselves.
In contrast, fragmented renovations with multiple contractors or vague responsibilities tend to result in hold-ups, missed inspections, or even non-compliant work.

Final Checks: When to Ask, Who to Ask, and What to Document
Before any work starts, even small jobs, it is sensible to ask a few key questions related to building control. Early clarity prevents disruption later. As a basic checklist:
- Confirm if your project triggers building control requirements Speak with your contractor, architect, or check with your local council’s building control office.
- Understand the route, and local authority or Approved Inspector Decide who will manage inspections and how communication will be handled.
- Ensure someone is responsible for applications and notices This is often your builder or designer, but confirm in writing.
- Keep copies of all certificates and approvals You will need them for future sales, remortgages, or valuations.
- Resolve uncertainties before starting work Retrospective approval is possible, but avoidable with the right preparation.
Taking these steps allows the renovation to proceed with confidence and reduces risks later on. Good planning, informed questions, and consistent documentation help ensure that building control becomes a supportive step instead of a hurdle.