

What should you consider before renovating a London home for multi-generational living?
Start with the limits of the property, then shape the layout around privacy, independence, legal approvals, services, and future adaptability. In London, success rarely depends on fitting more people into more rooms. Success depends on whether the home can support daily life safely, legally, and comfortably over time.
Expose Hidden Space and Planning Constraints First
What looks possible on a floor plan is often very different from what is allowed, affordable, or practical once work begins.
London homes carry constraints that are easy to miss at the viewing stage or in early sketches. A Victorian terrace may seem ripe for reconfiguration, yet stair width, low ceiling heights, chimney breasts, and awkward load-bearing walls can narrow the options quickly. Flats add another layer, particularly where leasehold terms restrict alterations or require freeholder consent before any structural changes start.
Planning rules also vary sharply across boroughs. A house in an outer suburb may have wider scope under permitted development, whereas a property in a conservation area or one with listed status can face tighter controls and longer approval periods. Party wall matters can also shape timing and cost, especially in tightly packed London streets where work affects adjoining owners.
Structural surveys matter early because hidden structural issues become expensive once demolition has started. Moving a bathroom, adding a shower room, or splitting one floor into smaller living zones may sound straightforward, but the building may not suit the drainage routes, ventilation needs, or fire safety requirements without substantial changes. Building Regulations often reshape the plan long before finishes or furnishings enter the conversation.
Space planning for multi-generational living also needs a harder test than simple measurements. A room may physically fit a bed, wardrobe, or kitchenette, yet still fail as a usable living area if circulation is poor, storage is missing, or access feels awkward for an older relative. In compact London layouts, the difference between can fit and can function decides whether the renovation improves family life or quietly strains it.
Tell us what you are planning and we will give you an honest assessment, a clear quote, and a realistic timeline.
Get a Free QuotePrioritise Privacy and Independence over Pure Space
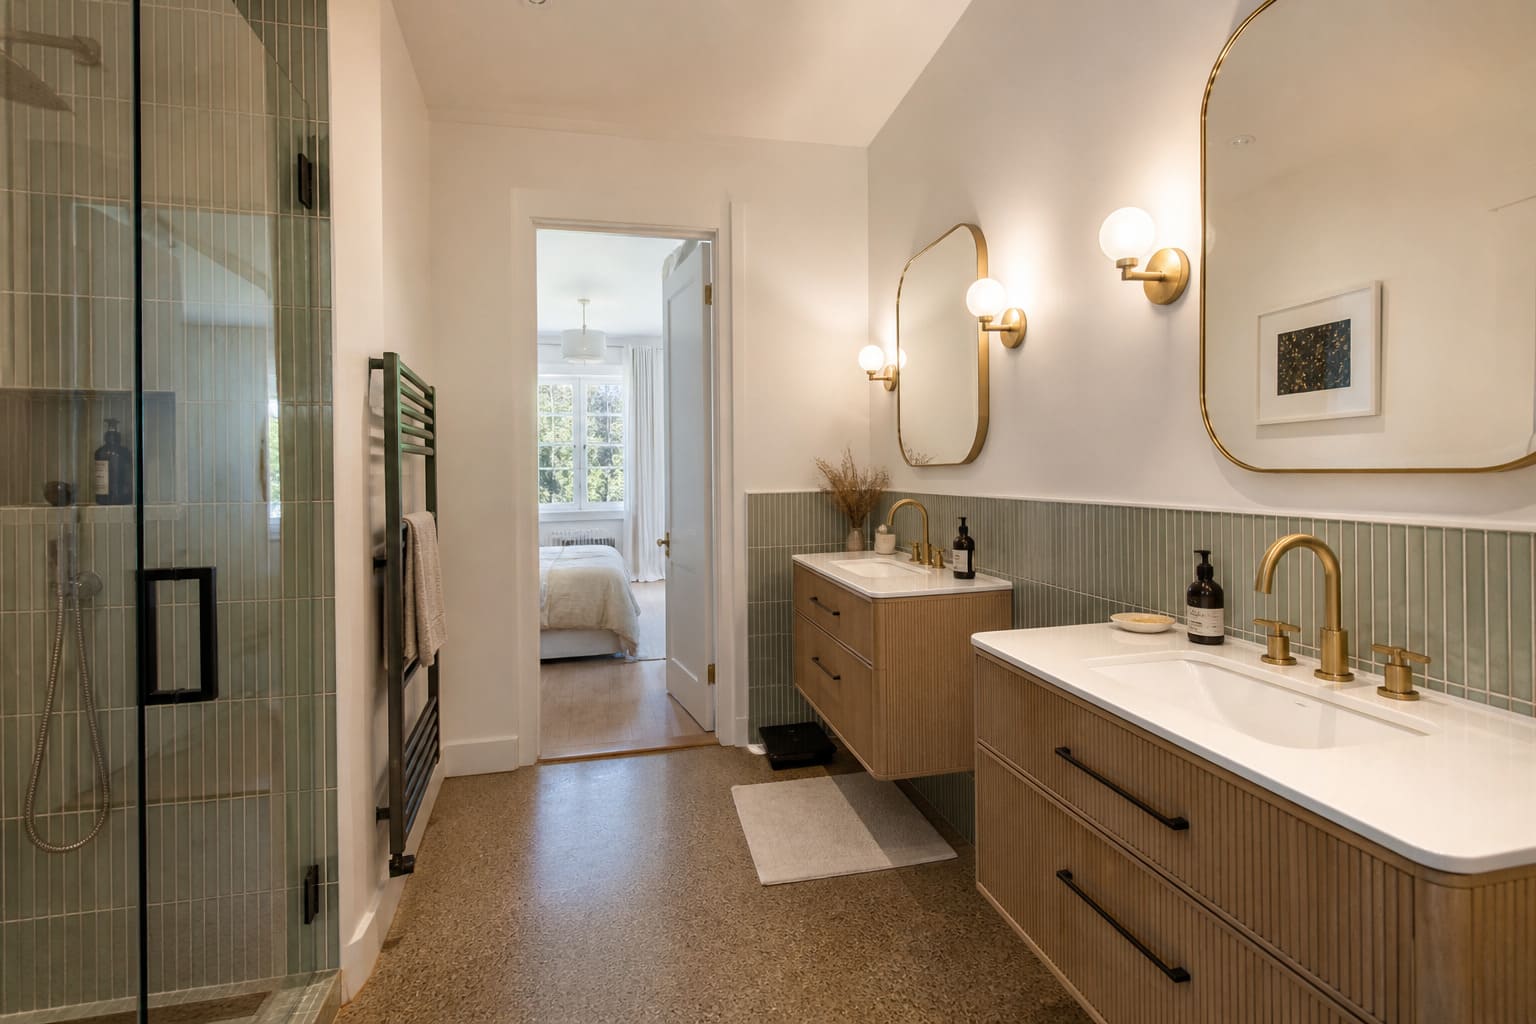
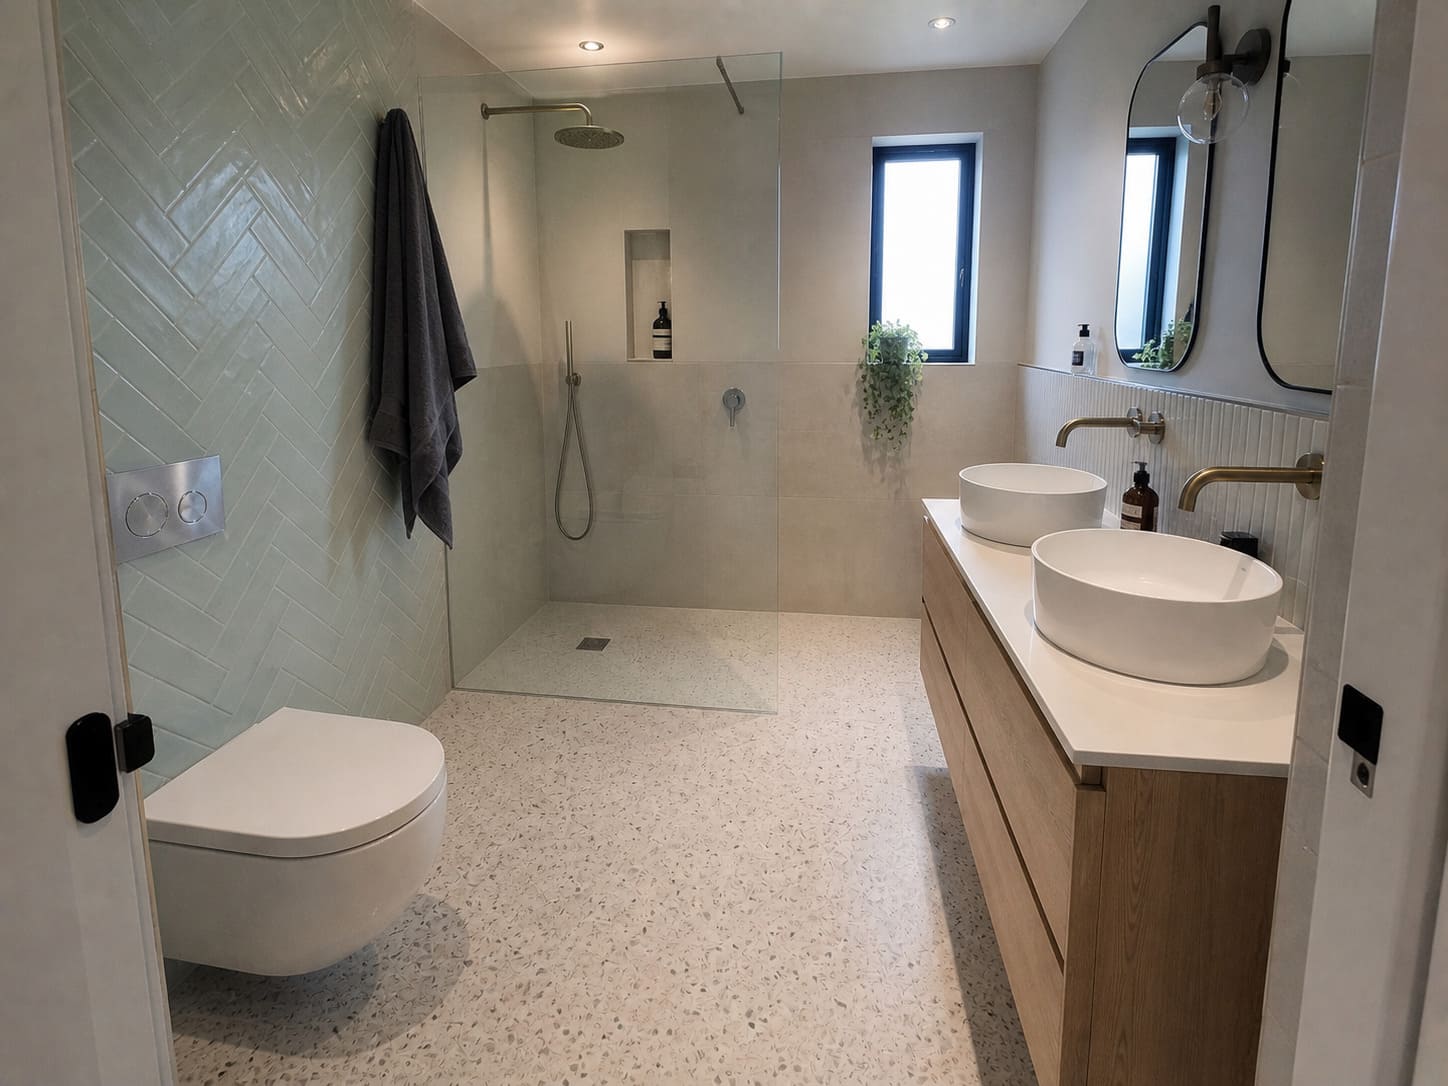
A second bathroom often matters more than an extra few square metres.
Families usually begin by counting bedrooms, but shared living breaks down around routines, noise, and lack of retreat. Early risers, school runs, shift work, and differing sleep patterns can make a generous-looking layout feel cramped very quickly. Open-plan arrangements, which suit some households perfectly well, can become a source of friction when three generations need calm, separation, and different schedules under one roof.
Privacy in multi-generational homes is designed into the plan. It does not appear automatically because the footprint gets larger.
Useful features often include:
- a bedroom placed away from the busiest shared spaces
- a bathroom arrangement that reduces queueing and dependency
- acoustic separation between floors or adjoining rooms
Sound insulation deserves more attention than it usually gets. Building Regulations Part E sets standards in some contexts, but good acoustic planning goes beyond bare compliance. A television against a shared wall, footsteps above a bedroom, or a washing machine beside a sleep space can turn a sensible scheme into one that wears people down over time.
Independence matters too. A relative may appreciate being close to family while still wanting a degree of autonomy, including a separate entrance, a small prep area, or direct access to a shower room without crossing the busiest part of the house. Accessibility can shape these decisions as well, particularly where mobility may change. Guidance linked to Part M and ideas associated with Lifetime Homes can influence room placement, thresholds, and bathroom layouts in ways that make day-to-day life feel calmer, not merely compliant.
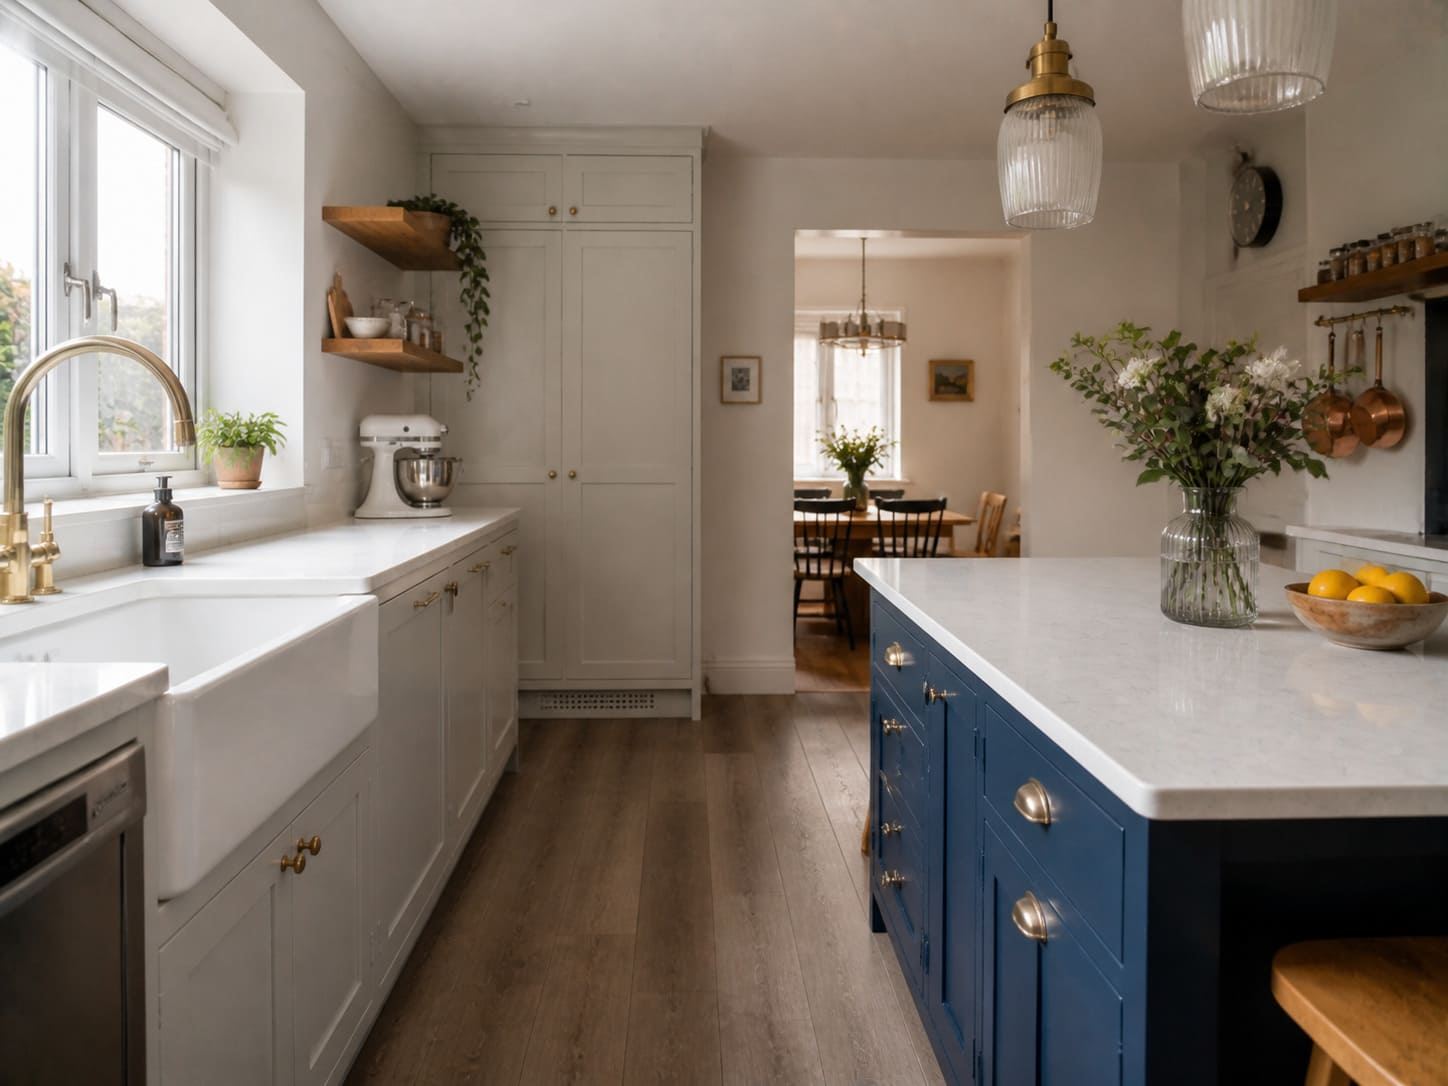
Consider adaptable layouts with future needs in mind, such as wider doorways and flexible room uses, to save on later modifications.
Sequence Structural, Legal, and Services Work Deliberately
Order matters more than enthusiasm.
Projects drift into delay when families jump straight to finishes and layout ideas before dealing with approvals, structure, and core services. A design may look settled, but leaseholder approval, party wall notices, or building control requirements can force revisions that waste both time and money. Work that starts before those checks are in place often creates a false sense of momentum.
Structural decisions need to come first because they affect nearly everything else. Once walls move, openings widen, or floor loads change, the routing for plumbing, heating, ventilation, and electrics often changes with them. Trying to run services in parallel with unresolved structural work tends to produce rework, site confusion, and awkward compromises hidden behind new plaster.
Legal permissions sit in the same chain of dependency. A flat owner who assumes internal alterations are purely private may later find that the lease requires consent. A homeowner who overlooks a party wall issue may face delay at precisely the point trades are booked and materials are due. Those interruptions are rarely neat. They ripple through the programme.
Services work deserves its own discipline. New bathrooms for an older parent, upgraded boilers, better hot water capacity, extractor systems, and revised consumer units all need proper coordination. Gas work should be carried out by a Gas Safe registered engineer, and electrical work may require certification by a suitably qualified contractor, often linked to schemes such as NICEIC.
Managed sequencing is where experienced renovation firms such as Compact Building Ltd often earn their keep, because trade coordination is less visible than the final finish and far more important to the outcome.
Without sequencing, the project feels busy. With sequencing, the project becomes legible.
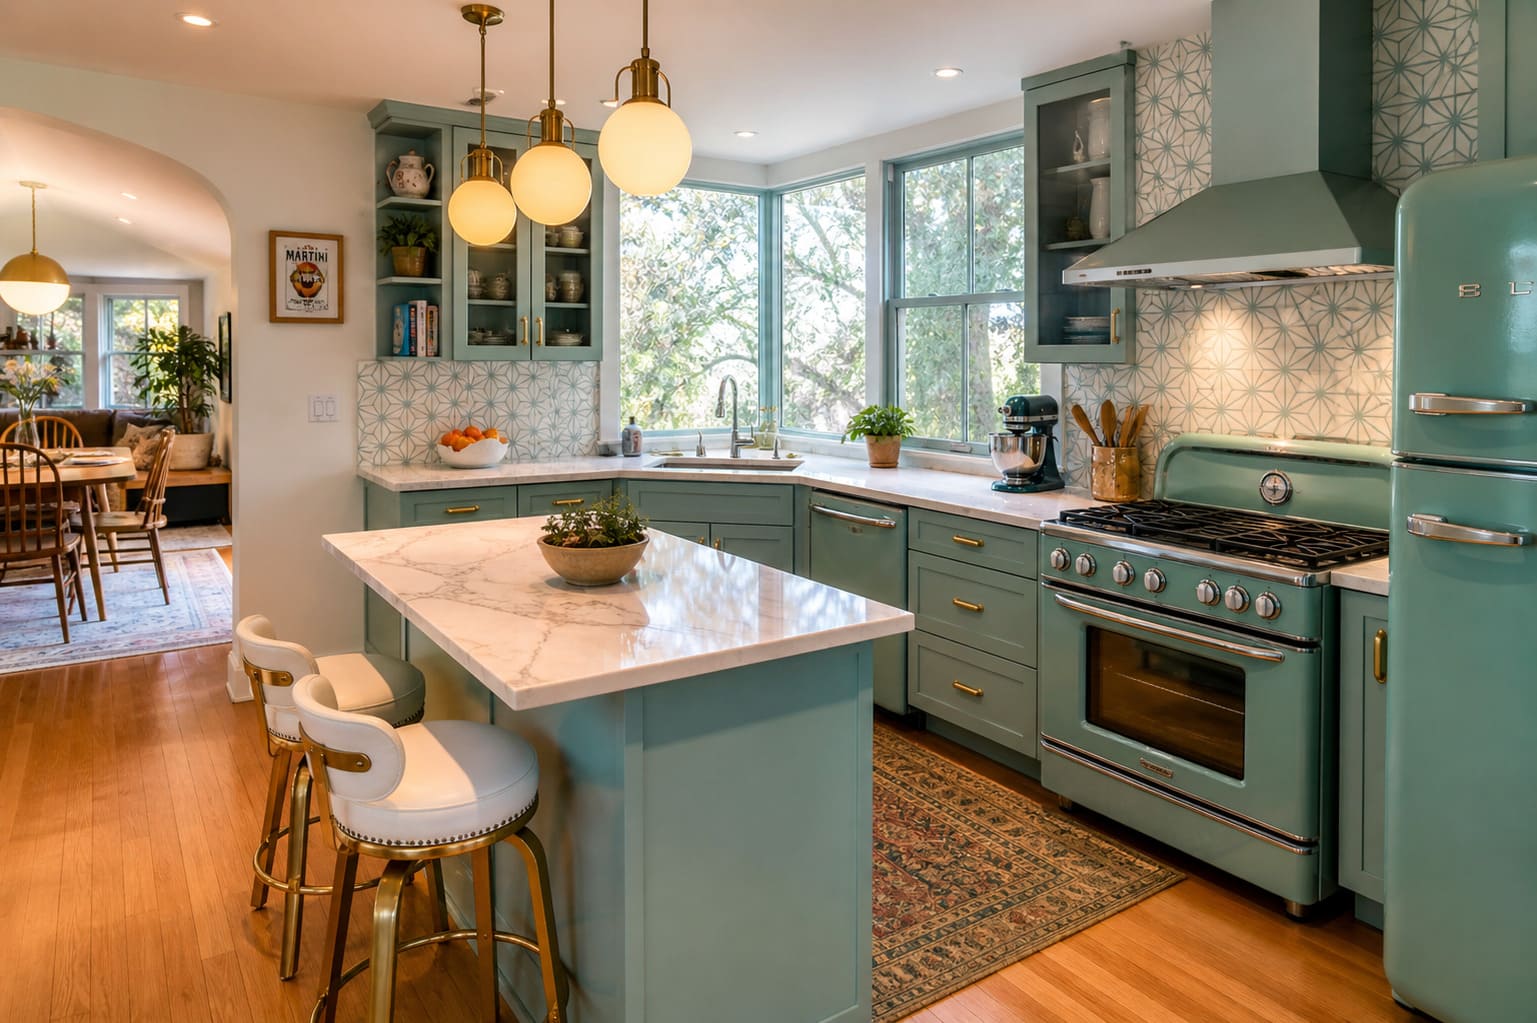
Anticipate Future Adaptability, Not Just Immediate Needs
A layout that suits the family this year may feel restrictive much sooner than expected.
An older parent who manages stairs comfortably now may need a ground-floor shower room later. A young adult who returns home temporarily may need more independence if that arrangement lasts longer than planned. Children grow, work patterns shift, and care needs can change the balance between shared and private areas faster than most families expect.
Adaptability usually comes from simple decisions made early. A room planned as a study can be sized and positioned so that it could serve as a bedroom later. A bathroom can be arranged with enough circulation to support easier access if mobility changes. Door widths, thresholds, lighting positions, and storage choices often influence whether future changes are manageable or disruptive.
Fixed solutions can age badly. A permanent partition inserted to solve one immediate problem may block light, limit circulation, or prevent a better arrangement later. By contrast, a more flexible layout can absorb changing routines without forcing another major round of building work. Retrofitting accessibility into a finished home usually costs more and creates more disruption than allowing for it in the original plan.
Part M, occupational therapy advice, and principles associated with Lifetime Homes all point in the same direction. A home that can adjust gracefully is usually a home that works better in the present as well, particularly in London where moving is often more expensive than adapting.
Calculate True Costs and Protect Against Overruns
Headline figures can be tidy. Final bills rarely are.
Multi-generational renovations in London carry layers of cost that early budgets often miss. Beyond the visible building work, there may be planning fees, building control charges, party wall surveyor costs, upgraded drainage, electrical improvements, fire safety measures, and VAT treatment that affects the total more than expected. Older homes also have a habit of revealing issues only once work is underway, including tired pipework, uneven floors, or hidden repairs from earlier alterations.
Transparent budgeting means testing the quote against the full scope of living needs, not just the construction drawings. A lower initial number can exclude practical elements the family will still need, such as storage, acoustic measures, improved heating capacity, or better access arrangements. In a compact property, these details are often the difference between a workable scheme and one that looks finished but feels compromised.
A sensible cost plan usually allows for:
- compliance costs linked to approvals and regulations
- a contingency for hidden conditions in older London housing stock
- realistic service upgrades where extra kitchens, bathrooms, or occupancy place more demand on the home
Phasing can seem like a way to keep spending under control, but split projects often carry repeat setup costs, repeated disruption, and awkward temporary solutions that end up being replaced later. RICS guidance often supports the broader principle that realistic budgeting and clear scope protect owners from avoidable overruns. Firms such as Compact Building Ltd tend to stress transparent project management for the same reason: cost control begins long before the first invoice lands.
Wishful budgeting usually fails in the exact places where family life cannot afford compromise.
No pressure, no hard sell. Just practical advice from builders who do this every day across North London, Hertfordshire and the surrounding counties.
Book a Free ChatReframe Multi-Generational Living as a Managed Investment, Not a Simple Upgrade
The real question is usually not how to fit everyone in, but how to make the home absorb change without damaging family life or the property itself. In London, multi-generational renovation works best when it is treated as a managed investment in privacy, adaptability, legal clarity, and long-term value, because the pressure point is rarely space alone.